
Sponsored Get a Survey — free quotes via ReallyMoving
4 bed detached house
Next Steps
Sponsored — free quotes via ReallyMoving
Get a Survey
Essential before buying a property with potential — compare up to 5 quotes free
Our Summary
- Potential to extend (STP) – designs available to view
- There is excellent potential to create additional accommodation above the double garage, STP, with architectural designs available to view
- In addition, a brick-built summer house at the rear of the garden, complete with power and glazed doors, offers excellent potential as, a home office, studio, hobby room or additional storage space
Get alerted when similar properties are listed — Subscribe
Description
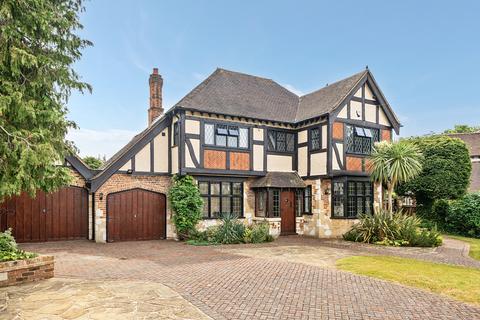
The property is an architect-designed, detached residence by Frederick Love, featuring a striking timbered façade and pitched gabled roof, situated on a mature gated plot. The interior boasts a beautifully refurbished Stoneham kitchen with walnut cabinetry, exposed lightened oak-beamed ceiling beams, and large inglenook fireplaces. The property includes four bedrooms, three en-suite shower rooms, three reception rooms, a 32ft swimming pool, sauna, gym, and summer house.
Externally, the property enjoys a sweeping driveway, an extensive rear garden with landscaped patio, and an outbuilding with sauna and home gym. The plot also features two full-sized garages for additional use. The interior features include a full-height double-door larder, display shelving, peninsula units, and an integrated drinks bar in the kitchen, as well as a bespoke wall of fitted cabinetry in the adjacent reception room.
The first floor features a principal suite with a fully tiled en-suite shower room, three additional en-suite bedrooms, and a family bathroom with a freestanding bath. The spacious rear garden offers ample outdoor entertaining and leisure space.