
Sponsored Get a Survey — free quotes via ReallyMoving
5 bed detached house
Next Steps
Sponsored — free quotes via ReallyMoving
Get a Survey
Check the property matches the approved plans — compare up to 5 quotes
Our Summary
- Planning permission has been granted for a large studio space with WC and kitchen
Get alerted when similar properties are listed — Subscribe
Description
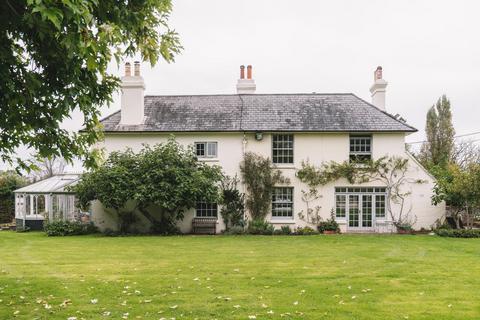
Scotches Farm is a circa 1750 five-bedroom Georgian house with later Victorian additions, extending over 3,600 sq ft internally, and surrounded by 4.5-acre private gardens with private water features, consisting of three natural ponds and a pool. The house has a largely south-facing arrangement, with Dove Grey window frames and a sweeping glazed orangery, allowing for abundant natural light throughout the day. The property features generously sized rooms with high ceilings, large windows, and solid oak details, including a kitchen with Carrara marble worktops, a butler sink, and a royal blue Aga.
The house has five double bedrooms, including one en suite, and a large shared bathroom with a freestanding bath, walk-in shower, and old-fashioned WC. The property also has a stable block, a studio space with planning permission for conversion, and a paddock with far-reaching views extending across the South Downs.