
Sponsored Get a Survey — free quotes via ReallyMoving
2 bed property
Next Steps
Sponsored — free quotes via ReallyMoving
Get a Survey
Check the property matches the approved plans — compare up to 5 quotes
Our Summary
- The large roof space would be perfect to convert into further living accommodation, subject to relevant planning permissions being grated
- If you should want more living space, then the large attic would be ideal for conversion, subject to relevant planning permissions being granted
- This has a tiled floor, central heating radiator concealed with a decorative cover, ceiling coving, access to the large roof space ideal for conversion, built-in storage cupboard and boiler cupboard housing the wall mounted gas fired central heating boiler
Get alerted when similar properties are listed — Subscribe
Description
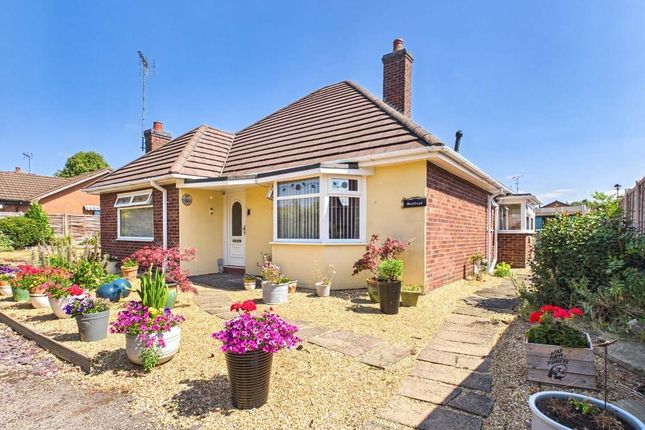
The property is a large, individual, two bedroom detached bungalow situated in a great position on Shrewsbury Road in Market Drayton. It features a front garden, a part-uPVC double glazed door leading to a reception hall with a tiled floor, central heating radiator, and access to a large roof space ideal for conversion. The lounge has a uPVC double glazed window, parquet flooring, and a log burning stove, while the conservatory has brick and uPVC construction, wood effect flooring, and double doors to the garden.
The kitchen/breakfast room has a range of storage units, a circular sink, electric oven, and space for appliances, as well as a part glazed door to the boot room. The two bedrooms have uPVC double glazed windows, central heating radiators, and wooden or parquet flooring, while the bathroom features a white suite, a panelled bath with shower, handbasin, and low-level wc. The property also includes a detached double garage with workshop area, a large gravelled driveway, and parking area, accessed via a uPVC double glazed door.