
Sponsored Get a Survey — free quotes via ReallyMoving
4 bed detached house
Next Steps
Sponsored — free quotes via ReallyMoving
Get a Survey
Check the property matches the approved plans — compare up to 5 quotes
Our Summary
- Two Off Street Parking Spaces and a Large Double Garage with Planning Passed for Conversion into an Additional Reception Room
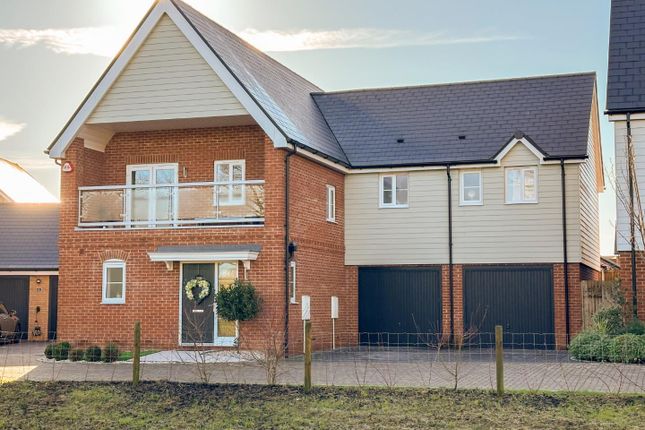
- To the front, the property benefits from two off street parking spaces and a substantial double garage, with planning permission already granted for conversion into an additional reception room, should a buyer wish to extend the living accommodation
Get alerted when similar properties are listed — Subscribe
Description
This four/five bedroom executive home is set in a prestigious cul-de-sac and enjoys views across farmland to the front. The property features a stunning open-plan kitchen and reception space with marble flooring and worktops, a large lounge with private balcony, and four double bedrooms, including a principal bedroom with en-suite. The first floor also includes a utility room, a large part-boarded loft space, and a balcony with composite decking and glass balustrade.
Externally, the south-west facing rear garden has a porcelain tiled patio and artificial lawn, and the property benefits from two off-street parking spaces and a substantial double garage.