
Sponsored Get a Survey — free quotes via ReallyMoving
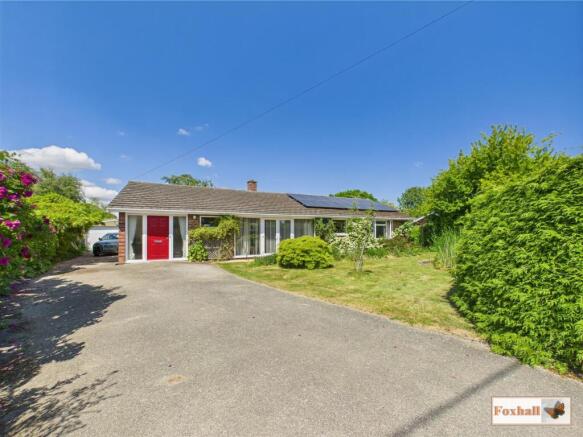
4 bed bungalow
Next Steps
Sponsored — free quotes via ReallyMoving
Get a Survey
Essential before buying a property with potential — compare up to 5 quotes free
Price History
Our Summary
- FOUR DOUBLE SIZE BEDROOMS, POTENTIAL FOR SEPARATE ANNEXE/GUEST WING
- IDYLLIC 1/3 ACRE PLOT WITH OUTSTANDING LANDSCAPED GARDENS BACKING ONTO FIELDS - DRIVEWAY FOR UP TO SIX VEHICLES PLUS DETACHED DOUBLE GARAGE - MODERN FITTED REPLACEMENT KITCHEN WITH INTEGRATED APPLIANCES TO REMAIN AND STOVES STIRLING DELUXE RANGEMASTER OVEN - SEPARATE UTILITY ROOM 13'10" x 5'5" PLUS LARGE WALK -IN SHELVED PANTRY 5'3" x 4'2" - SOUTH FACING LOUNGE WITH FULL WIDTH BAY WINDOW TO FRONT 22'8" x 15'3" AND SEPARATE DINING ROOM - FOUR DOUBLE SIZE BEDROOMS - POTENTIAL FOR SEPARATE ANNEXE/GUEST WING - OIL FIRED CENTRAL HEATING WITH NEW REPLACEMENT DOUBLE SKINNED 1500 LITRE OIL TANK - FAMILY BATHROOM CONVERTED TO WET ROOM PLUS SEPARATE SHOWER ROOM/W
- The layout of the bungalow offers potential for use of a separate west wing annexe or guest wing which makes it ideal for anyone who regularly has family or friends come to stay where they can use a double bedroom with the shower and W
- The chimney stack to the original open fireplace this room had when built is still in situ and the vendor believes that subject to any necessary works and cleaning of flues chimney etc, there may be a possibility to reinstate this to an open fire or a possibly wood burner
Get alerted when similar properties are listed — Subscribe
Description
This detached bungalow is situated on a 1/3 acre plot in a picturesque village location, with 1528 sq ft of internal accommodation and a plot backing onto farmland fields. The property boasts a spacious living area with a 22'8" x 15'3" south-facing lounge, a separate dining room, and four double bedrooms. The kitchen is modern and fitted with integrated appliances, and a large walk-in pantry cupboard is also accessible from the kitchen.
The bungalow features oil-fired central heating, cavity wall insulation, and UPVC double glazing. Additional features include a utility room, a separate shower/W.C. cloakroom, and a family bathroom converted to a wet room. The garden is landscaped, with a greenhouse, wooden sheds, and a large vegetable patch area.