
Sponsored Get a Survey — free quotes via ReallyMoving
3 bed bungalow
Next Steps
Sponsored — free quotes via ReallyMoving
Get a Survey
Check the property matches the approved plans — compare up to 5 quotes
Our Summary
- An added advantage is that the property benefits from granted planning permission for the construction of a substantial detached outbuilding, comprising a garage and separate garden room
Get alerted when similar properties are listed — Subscribe
Description
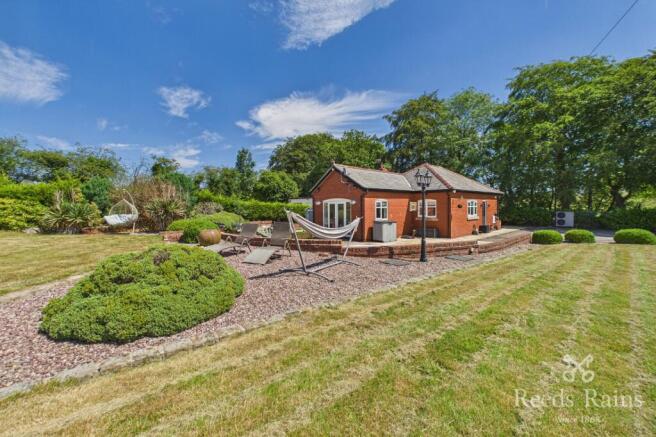
Set well back from Chorley Road, Park View is a semi-detached bungalow occupying a generous plot with a long sweeping driveway leading to the home. The grounds are wrapped in mature landscaped gardens, creating a private setting with large patio doors opening onto the gardens from the open-plan living space. The home features over 1,400 sq ft of beautifully presented and thoughtfully designed accommodation, including a stunning open-plan living space with a contemporary fitted kitchen and vaulted ceiling.
The property has three double bedrooms, with the principal suite featuring a modern en-suite shower room, and the second double bedroom also having its own en-suite facilities. A fourth bedroom or home office is located in the converted loft, and a beautifully appointed family bathroom is centrally positioned. The home also benefits from underfloor heating throughout and a separate utility room providing practical additional storage.