
Sponsored Get a Survey — free quotes via ReallyMoving
4 bed detached house
Next Steps
Sponsored — free quotes via ReallyMoving
Get a Survey
Essential before buying a property with potential — compare up to 5 quotes free
Our Summary
- Flexible accommodation with potential fifth bedroom/study use
- This substantial detached family residence is offered 'Sold as Seen' as it would benefit from a degree of modernisation, and offers generous and versatile accommodation across two floors boasting multiple reception rooms, a spacious kitchen with utility, conservatory, study, workshop, integrated garage facilities, and externally, well kept, mature, surrounding gardens including South facing front garden area with stream running through, large driveway, and a 1/19 share in the adjacent field
- The fantastic home is ideally suited for growing families, home working, and multi-functional living and early viewing is recommended to fully appreciate the potential, and quality of accommodation on offer
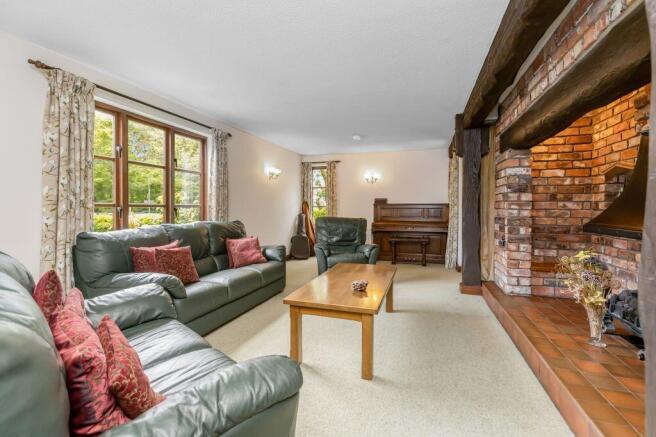
- • Fabulous detached property in sought after location • Flexible accommodation with potential fifth bedroom/study use • Four well-proportioned bedrooms • Multiple reception rooms • Spacious living room with feature fireplace and stove • Separate dining room • Conservatory • Dedicated study/home office • Kitchen with adjoining utility room • Ground floor cloakroom/WC • Large workshop • Integral large garage • Family bathroom, and en-suites in bedroom 1 and 2 • Ample storage cupboards throughout, and attic space • Surrounding private gardens with driveway and stream • 1/19 share in adjacent field Energy Rating C and Council Tax Band G
Get alerted when similar properties are listed — Subscribe
Description
The property is a detached four/five bedroom family home with a conservatory, study, and double garage/workshop. It is situated on a quiet road in the Cramond district, approximately four miles west of Edinburgh city centre, and offers generous and versatile accommodation across two floors. The home features multiple reception rooms, a spacious kitchen with utility, and a study.
Externally, it has well-kept, mature gardens, a south-facing front garden area with a stream, a large driveway, and a 1/19 share in the adjacent field. The property has double glazing throughout and ample storage cupboards, attic space, a ground floor cloakroom, a family bathroom, and two en-suite bathrooms.