
Sponsored Get a Survey — free quotes via ReallyMoving
5 bed detached house
Next Steps
Sponsored — free quotes via ReallyMoving
Get a Survey
Essential before buying a property with potential — compare up to 5 quotes free
Our Summary
- One is fully equipped with power and light, offering great potential as a workshop or hobby room, whilst the second provides ample garden storage
Get alerted when similar properties are listed — Subscribe
Description
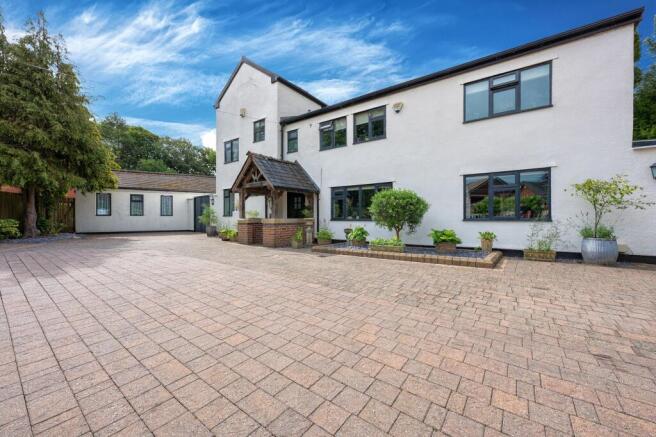
The property is a detached family residence with four luxurious bedroom suites in the main house and a one-bedroom annexe. The main house features an expansive driveway, a brick entrance porch, a spacious reception hall, a farmhouse-inspired kitchen, a family room, a dining area, and a magnificent open-plan living room with soaring vaulted ceilings and a brick-built inglenook fireplace. The ground floor also includes a separate sitting room, a utility room, and a downstairs cloakroom.
The first floor has three double bedrooms, each with its own private bathroom, and a third bedroom with access to a stylish en-suite shower room. The second floor offers a fourth bedroom with a luxury bathroom and a garden view. The one-bedroom annexe is fully self-contained with an open-plan lounge/dining area/bedroom, a kitchen, and a modern shower room, with double-glazed doors opening into a private seating area.
The main property also has mature landscaped gardens with lawns, flower borders, paved entertaining terraces, and a dedicated garden area with a greenhouse and timber raised beds. A charming stone-built outbuilding is equipped with power and light and can be used as a flower studio, garden room, or home office.