
Sponsored Get a Survey — free quotes via ReallyMoving
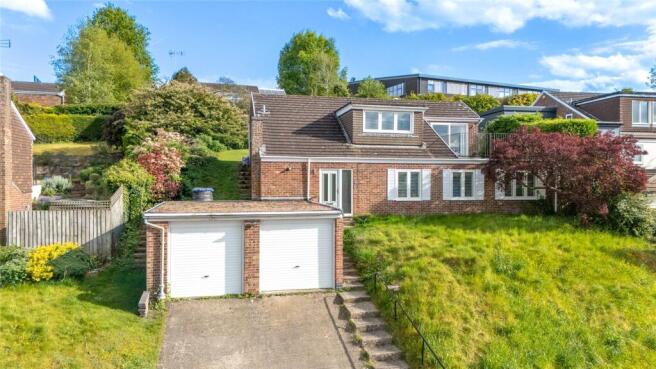
4 bed detached house
Next Steps
Sponsored — free quotes via ReallyMoving
Get a Survey
Check the property matches the approved plans — compare up to 5 quotes
Our Summary
- The property has approved planning permissions (PL/2023/10550) for a 2-storey side extension and pitched roof dormers to the front elevation
Get alerted when similar properties are listed — Subscribe
Description
The property is a detached home with an elevated layout, placed to capture views across the town and beyond. The principal living spaces are on the upper floor, which are filled with natural light and feature a stylish open-plan kitchen and dining space that flows to the rear terrace. The lower level contains three double bedrooms, a modernized family bathroom, and a utility room.
Upstairs, there is a sitting room with a private roof terrace and a fourth bedroom/study. The property has a rear garden mainly laid to lawn with a small patio area and a front garden with driveway parking for two cars and a double garage.