
Sponsored Get a Survey — free quotes via ReallyMoving
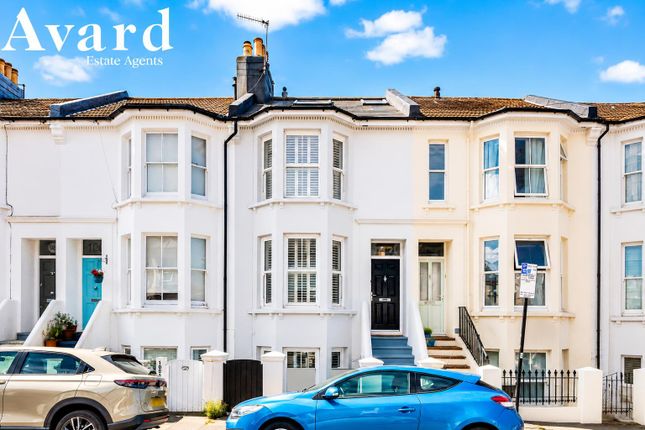
4 bed terraced house
Next Steps
Sponsored — free quotes via ReallyMoving
Get a Survey
Check the property matches the approved plans — compare up to 5 quotes
Our Summary
- Planning Permission For A Single Storey Extension Granted
- The versatile layout allows for multiple configurations, offering the potential for additional reception rooms, home offices, playrooms or guest accommodation depending on your individual requirements
- Furthermore, the property already benefits from planning permission for a single-storey rear extension, presenting an exciting opportunity to create an even larger open-plan kitchen and family space Retaining much of its Victorian character, the home combines elegant period features with spacious accommodation, making it an ideal purchase for those seeking both charm and practicality
Get alerted when similar properties are listed — Subscribe
Description
The property is a four-storey Victorian residence with four well-proportioned bedrooms, including a principal bedroom with an en-suite shower room. The property has a versatile layout that can be configured to accommodate multiple reception rooms, home offices, playrooms, or guest accommodation. The main living space is complemented by a south-facing rear garden, and the house already benefits from planning permission for a single-storey rear extension that could create a larger open-plan kitchen and family space.