
Sponsored Get a Survey — free quotes via ReallyMoving
7 bed detached house
Next Steps
Sponsored — free quotes via ReallyMoving
Get a Survey
Check the property matches the approved plans — compare up to 5 quotes
Our Summary
- Extensive accommodation arranged across three floors, offering excellent scope for refurbishment
- Substantial outbuilding with a variety of potential uses, subject to planning
- Subject to any necessary consents, these rooms could provide additional bedroom accommodation, games room, home office space or further storage, allowing the property to adapt to a variety of future requirements
- The Manor House presents a rare opportunity to acquire a substantial period home of considerable character within one of Rutland’s most desirable villages, offering generous accommodation together with significant scope for refurbishment
- The Cottage & Outbuildings Complementing the house, the detached cottage is ideally suited to multigenerational living, guest accommodation, or potential income generation, subject to the necessary consents
- Further enhancing the property’s versatility, a range of outbuildings are positioned to the front of the cottage, including a three-bay stable block and a variety of useful ancillary buildings, providing excellent storage and presenting an ideal opportunity for equestrian use, together with scope for a range of other potential future uses, subject to the necessary permissions being obtained
- GENERAL REMARKS Additional Land For Sale Specifically excluded from these sale particulars but available by separate negotiation is paddock land extending to approximately 1
Get alerted when similar properties are listed — Subscribe
Description
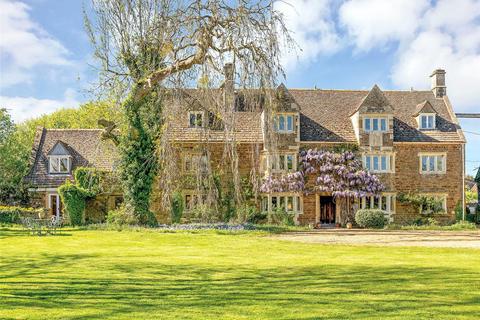
The Manor is a Grade II listed period home constructed of stone with a Collyweston slate roof, dating from the early 17th century and featuring later additions. The property has extensive three-story accommodation, including a detached three-bedroom cottage, and is situated in a secluded setting with grounds in the sought-after village of Langham. The home boasts a sweeping driveway, oak front door, and several reception rooms with original features such as stone fireplaces, exposed beams, and mullioned bay windows.
Key spaces include a spacious reception room, dual-aspect drawing room, family room, dining room, playroom, sitting room, garden room, and kitchen, many with French doors leading to the garden or terrace.