
Sponsored Get a Survey — free quotes via ReallyMoving
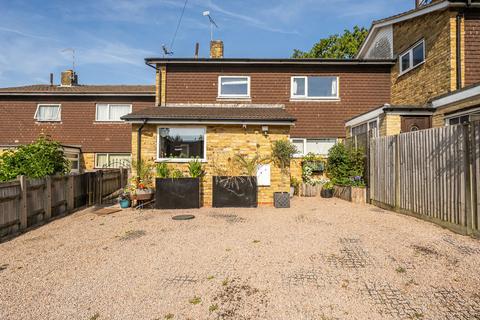
3 bed terraced house
Next Steps
Sponsored — free quotes via ReallyMoving
Get a Survey
Check the property matches the approved plans — compare up to 5 quotes
Our Summary
- Planning permission granted to add single storey side extension and garage
- Our vendors have recently secured planning permission in May 2025 to add a single storey side extension (creating a larger kitchen and incorporating the utility room) and single garage
Get alerted when similar properties are listed — Subscribe
Description
The property is a circa late 1960s/early 1970s middle terrace house on two floors. It has a brick and tile exterior, a shallow pitched roof, and entrance porch and cloakroom. The interior features a double aspect sitting/dining room with an open fireplace and bi-fold doors, a fitted kitchen and store/utility room, a main bedroom with en-suite shower room, and two further double bedrooms.
The property also includes a family bathroom, built-in storage cupboards, and a driveway with parking for four vehicles. The rear garden is mainly laid to lawn and patio with raised flower beds and a log store.