
Sponsored Get a Survey — free quotes via ReallyMoving
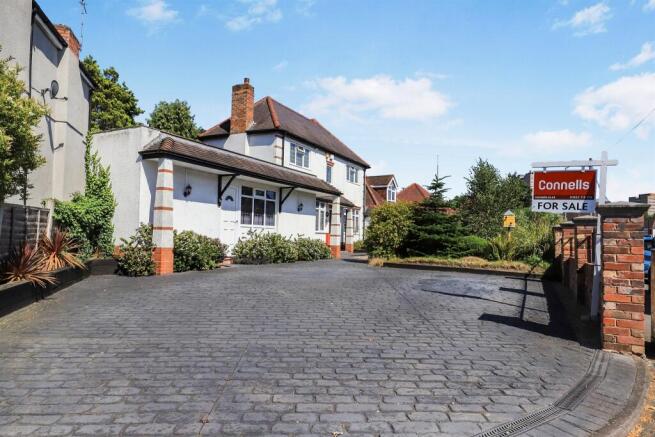
4 bed detached house
Next Steps
Sponsored — free quotes via ReallyMoving
Get a Survey
Check the property matches the approved plans — compare up to 5 quotes
Our Summary
- Lapsed planning permission for extension to add an additional bedroom
- property benefits from having a large gallery landing and lapsed planning permission for an extension to create an additional upstairs bedroom
Get alerted when similar properties are listed — Subscribe
Description
The property is a large, four-bedroom detached family home on a generous plot. The property features a large entrance hall, ground floor WC, 24ft family lounge diner, separate dining room with an adjoining country-style kitchen, and a ground floor bedroom and shower room. On the first floor, there are three bedrooms and a family bathroom.
Externally, the property has a large landscaped front garden for multiple vehicles and a good-sized enclosed rear garden. Other features include a large gallery landing, lapsed planning permission for an extension to create an additional upstairs bedroom, and panelled fences and a paved patio area in the rear garden. The property also has central heating throughout.