
Sponsored Get a Survey — free quotes via ReallyMoving
4 bed property
Next Steps
Sponsored — free quotes via ReallyMoving
Get a Survey
Check the property matches the approved plans — compare up to 5 quotes
Our Summary
- Development opportunity
- Cash buyers only
- Full planning consent granted
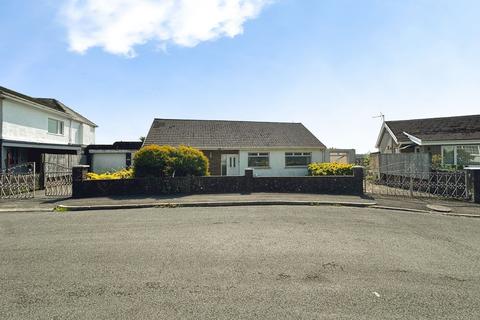
- The property has full planning consent to develop a five bedroom detached house with details available on the Bridgend Council Planning Portal ref: P/24/655/FUL
Get alerted when similar properties are listed — Subscribe
Description
The property is a detached bungalow occupying an elevated position in Pen-y-Fai with superb views. The building covers an area with an enclosed rear garden, laid to patio with lawn and mature perimeter trees and shrubs, offering far-reaching countryside views. A single garage is located on the property, along with two driveways.
The bungalow features a PVCu double glazed aluminium casement sliding patio door in the reception leading to the front, and PVCu double glazed windows in various rooms offering views to the rear and front. The kitchen has low-level and wall-mounted units with an inset circular sink and ceramic tiles to the floor. The reception and reception two have wood block herringbone style floors and emulsioned walls.
The bathroom features a three-piece suite with a ceramic tile floor, and the bedrooms have wood block herringbone style floors and PVCu double glazed windows. A storage cupboard with an electric meter box and a two-piece suite with a low-level WC and wash hand basin are found in the WC.