
Sponsored Get a Survey — free quotes via ReallyMoving
5 bed detached house
Next Steps
Sponsored — free quotes via ReallyMoving
Get a Survey
Check the property matches the approved plans — compare up to 5 quotes
Our Summary
- Fantastic 'blank canvas' opportunity to create your ideal family home
- Traditional family layout, that appears perfect for a modern, 'open plan kitchen/living/dining' remodel (STPP)
- POTENTIAL (Subject to planning, building regs and budget, of course
- This means there is a fantastic opportunity here for its next family to put their own stamp on the place, and call it home for the next 30 years
Get alerted when similar properties are listed — Subscribe
Description
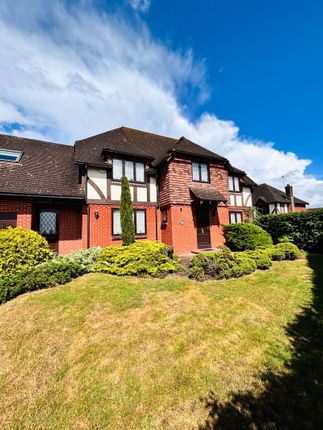
The property is a substantial, imposing home set on a wraparound plot surrounded by mature hedges and trees. It features a main entrance with a timber storm canopy and double doors, as well as a separate utility room entrance. Inside, the impressive entrance hall has a wooden balustraded staircase and galleried landing above, providing access to all three main reception rooms: a large lounge with triple aspect windows and internal double doors leading to a dining room; a kitchen that wraps around the property, with a peninsula island and breakfast bar; and a utility room with double access to the front and back of the house, leading also into the double garage.
Access from the entrance hall also includes a study, a downstairs WC, and a cloakroom. The first floor has three reception rooms, including a master bedroom with ensuite, two further bedrooms with ensuites, and a family bathroom. Additional bedrooms include a large 17-foot room above the double garage and a further double bedroom.