
Sponsored Get a Survey — free quotes via ReallyMoving
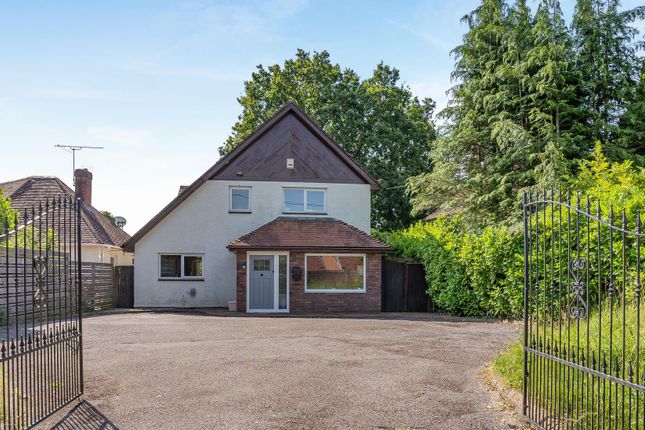
4 bed detached house
Next Steps
Sponsored — free quotes via ReallyMoving
Get a Survey
Check the property matches the approved plans — compare up to 5 quotes
Our Summary
- Planning permission granted for further extension
- Planning permission is already in place for further extension, giving buyers exciting scope to create their ideal home
- Planning permission for further extension presents an exciting opportunity to increase the property’s footprint if desired
- Altogether, the outdoor space offers a wonderful balance of practicality, privacy and future potential
Get alerted when similar properties are listed — Subscribe
Description
The property features a ground floor bedroom and dedicated home office, a principal bedroom with beautiful views, and generous gardens providing a setting for relaxing and entertaining. There is also a substantial outbuilding with power, providing excellent storage or workshop potential. The house includes a welcoming entrance hall, a versatile space on one side, with a convenient cloakroom and a separate home office.
The modern kitchen is thoughtfully designed with ample storage and a central island. The living room has a feature fireplace with a stone surround. There are four bedrooms upstairs, including a spacious principal suite with an en-suite shower room.
A contemporary family bathroom serves the remaining bedrooms. The outside space includes a generous patio, an extensive lawn, and abundant off-road parking, with double gates leading onto the parking area. The property occupying an exceptional plot of around a quarter of an acre.
A planning permission is already in place for further extension, giving buyers exciting scope to create their ideal home.