
Sponsored Get a Survey — free quotes via ReallyMoving
Detached house
Next Steps
Sponsored — free quotes via ReallyMoving
Get a Survey
Check the property matches the approved plans — compare up to 5 quotes
Our Summary
- Further potential to site additional lodges to expand the business, subject to gaining the relevant planning consents
- There is potential to site additional lodges to expand the business, subject to gaining the relevant planning consents
- A condition of the planning permission for the cottages reads that no unit of accommodation shall be let to the same person(s) for more than 180 days
- Door into a lower-level boiler room with a mezzanine floor above which overlooks the sitting room and has potential to be used as office space for the business
- A side paddock, currently underutilised and used for ball games, offers potential for further development, such as additional lodges to expand the business, subject to obtaining the necessary planning consents
- There are two nature ponds which could be extended to provide a further body of water for fishing, subject to the necessary consents
- Planning Planning permission was approved in January 2004 for the construction of 4 self-contained holiday units, laundry & parking area under planning reference 055800/013
- Planning permission was approved by Somerset Council in February 2009 for the stationing of three modular timber holiday lodges with associated landscaping
- Planning reference: 055800/014
Get alerted when similar properties are listed — Subscribe
Description
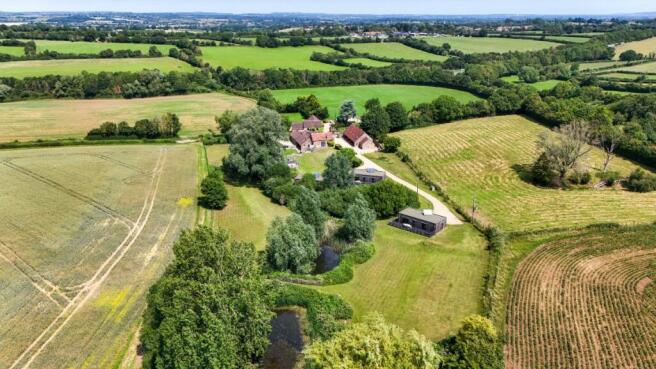
The property is a family home and four stone-built holiday letting cottages, and three lodges, situated on 3.73 acres of landscaped gardens and grounds with nature ponds. The family home is a detached 4-bedroom barn conversion with vaulted ceilings and exposed roof trusses, featuring an open-plan sitting/dining room and kitchen, snug, study, and access to various bedrooms and a family bathroom. The four cottages each have an open-plan sitting/dining room with French doors, separate kitchen area, and cloakroom, with two bedrooms and a bathroom on the first floor.
The three lodges are contemporary in style, each with an open-plan sitting/dining room and kitchen area, patio doors, and three bedrooms, one with an en-suite shower room, plus a separate bathroom.