
Sponsored Get a Survey — free quotes via ReallyMoving
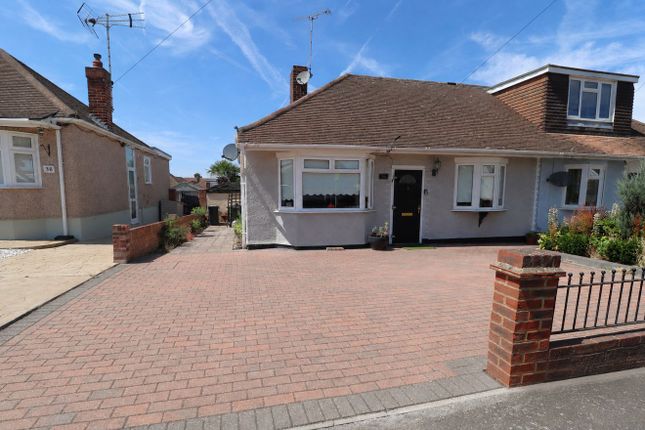
2 bed bungalow
Next Steps
Sponsored — free quotes via ReallyMoving
Get a Survey
Essential before buying a property with potential — compare up to 5 quotes free
Our Summary
- Scope to convert loft (stpp)
- There is also the possibility and scope for a loft conversion (stpp)
Get alerted when similar properties are listed — Subscribe
Description
The property is approached via a roadside with a drop kerb to a block-paved driveway for 2-3 vehicles. The front wall features a brick and wrought iron railing. The entrance door leads to a porch, which opens to a hallway with an inner door to the living room.
The living room has a bay window with a UPVC double-glazed window to the front aspect, a smooth plastered coved ceiling, and a feature fireplace with an electric flame effect fire. The room has wood laminate flooring throughout. The kitchen/family room/diner has a 20ft maximum length, with two UPVC double-glazed windows to the side aspect and an additional corresponding window to the rear.
The room features a modern fitted combi boiler, a range-style double gas cooker, and a metro-tiled ceramic splashback to the worktops. The room has a feature chimney breast with an ornamental open fire effect inset. The property has two bedrooms, each with a UPVC double-glazed window, smooth plastered coved ceilings, and built-in wardrobes.
The conservatory/morning room has a UPVC double-glazed window and double opening doors to a composite raised sun decked terrace. The shower room has an obscure UPVC double-glazed window, a smooth plastered ceiling, and a feature Victorian-style tiled flooring throughout. The rear garden features a recently installed raised decking area, a garden side gate, and an external water tap and power points.
The remainder of the garden has a lawn area, mature shrubs, bushes, and seasonal plants, with external lighting and a feature entertaining/seating area.