
Sponsored Get a Survey — free quotes via ReallyMoving
6 bed detached house
Next Steps
Sponsored — free quotes via ReallyMoving
Get a Survey
Check the property matches the approved plans — compare up to 5 quotes
Our Summary
- Additional outbuildings include a stable and an open barn, which may offer potential for ancillary accommodation, subject to the necessary permissions
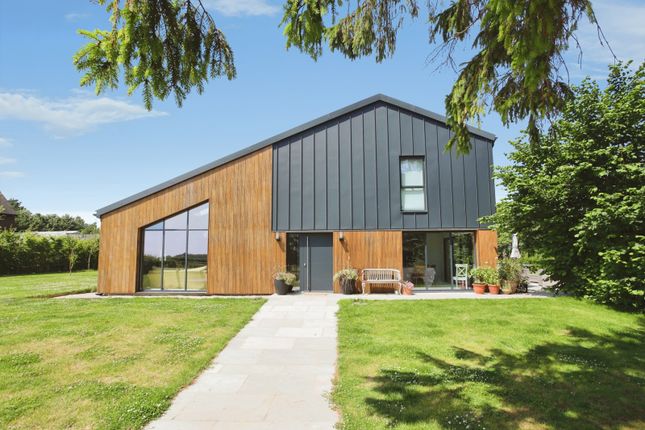
- To the left of the entrance, double doors open into a partially vaulted, double-aspect sitting room, complete with a herringbone wood floor, a dramatic floor-to-ceiling window, two electric skylights and there is planning permission to install a woodstove and flue
- The gardens are mainly laid to lawn with a number of mature trees and offer excellent scope for further landscaping
Get alerted when similar properties are listed — Subscribe
Description
The property is a detached converted barn with approximately 4,100 sq. ft. of living space, set within 1.2 acres of attractive grounds. The home features six bedrooms, all with en suites, and offers extensive parking, garaging, and outbuildings. The interior has a light-filled and spacious design, blending contemporary with original agricultural character, and includes features such as a double-aspect open-plan kitchen, dining, and living space, underfloor heating, and a galleried landing with built-in storage.
The property also benefits from a paved terrace, a stable and open barn, and solar panels installed on the roof. The grounds are mainly laid to lawn with mature trees, offering great scope for further landscaping.