
Sponsored Get a Survey — free quotes via ReallyMoving
5 bed semi-detached house
Next Steps
Sponsored — free quotes via ReallyMoving
Get a Survey
Check the property matches the approved plans — compare up to 5 quotes
Our Summary
- Additionally, there is a huge concrete base (approx 7m x 8m) with all utilities (ethernet, electrics, sewage and water) and (lapsed) planning permission for a substantial garden apartment/office/gym/studio/granny annexe
Get alerted when similar properties are listed — Subscribe
Description
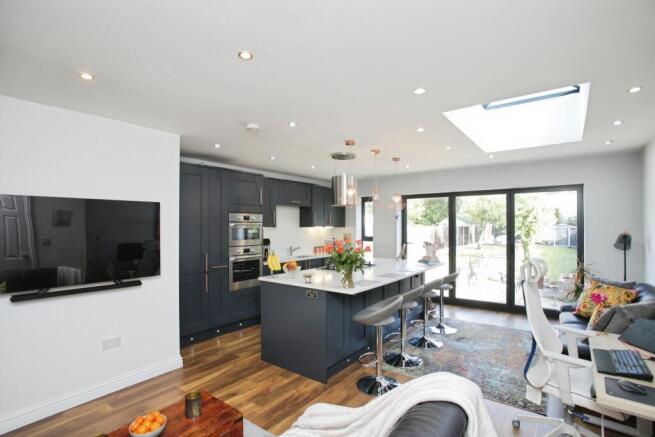
This refurbished family home is a semi-detached property with four bedrooms, three bathrooms, and a large separate lounge. It features an open-plan kitchen, dining, and living space with bifolding doors leading to a mature landscaped garden, and parking for three cars. The ground floor has app-controlled underfloor heating and a hardwired ethernet connection, while the upper floors have gas central heating.
There is also a loft conversion master suite with a Juliet balcony. A separate ground floor cloakroom and laundry, four en-suite bedrooms, and a large garden complete the property. Additionally, a huge concrete base at the rear has all utilities and is served by lapsed planning permission for a garden apartment, office, gym, studio, or granny annexe.