
Sponsored Get a Survey — free quotes via ReallyMoving
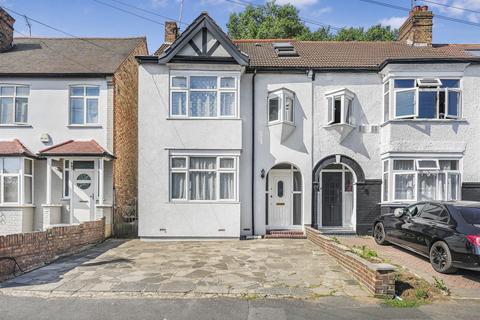
4 bed semi-detached house
Next Steps
Sponsored — free quotes via ReallyMoving
Get a Survey
Check the property matches the approved plans — compare up to 5 quotes
Our Summary
- The property also offers excellent potential for further extension to the rear, subject to the necessary planning permissions and consents
Get alerted when similar properties are listed — Subscribe
Description
The property is a 1,471 sqft (136.7 sqm) four-bedroom end-of-terrace family home with three floors of spacious, versatile accommodation. The ground floor has a living room, modern fitted kitchen with a dining area, and a contemporary shower room. The first floor has three well-proportioned bedrooms and a stylish family bathroom.
The second floor has a double bedroom with an en-suite shower room and an additional room suitable for a dressing room, study, or home office. The property also has double glazing, gas central heating, off-street parking, and a rear garden extending approximately 100ft with side access.