
Sponsored Get a Survey — free quotes via ReallyMoving
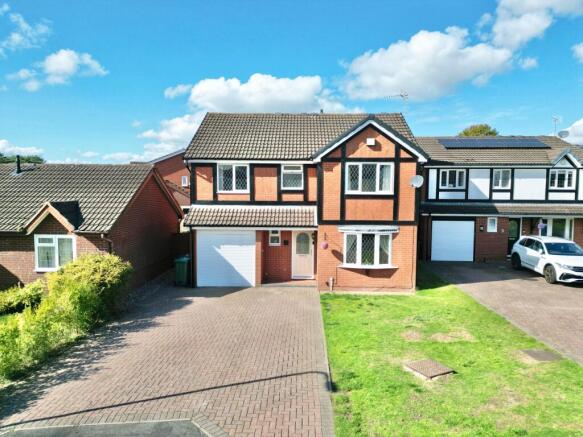
5 bed detached house
Next Steps
Sponsored — free quotes via ReallyMoving
Get a Survey
Essential before buying a property with potential — compare up to 5 quotes free
Our Summary
- There is also potential to reconfigure the layout, the current vendor previously added a stud wall to create two smaller rooms, which could easily be removed if desired, returning the space to a generous four-bedroom arrangement
Get alerted when similar properties are listed — Subscribe
Description
The detached five-bedroom, two-bathroom home features a bright entrance hall with wooden flooring and modern lighting, along with a cleverly concealed hallway cupboard for storage. Two spacious reception rooms and a stunning open-plan kitchen and dining area with sleek cabinetry, polished worktops, and integrated appliances create flexible living space for everyday cooking and entertaining. The kitchen is connected to a beautifully landscaped garden and patio via bi-fold doors from the garden room.
A striking roof lantern floods the space with natural light, and an adjoining utility room keeps laundry and household tasks out of sight. A versatile ground-floor study/bedroom also serves as a potential office or guest bedroom. The five bedrooms include a principal suite with a private ensuite, three spacious double bedrooms, and a fourth and fifth bedroom that can be reconfigured to suit various lifestyles.
Two bathrooms serve the home, each featuring contemporary showers, stylish fittings, and heated towel rails. The property also features a spacious driveway, neatly maintained front garden, and a rear garden with new fencing, an extended patio, built-in spotlights, and outdoor speakers.