
Sponsored Get a Survey — free quotes via ReallyMoving
4 bed detached house
Next Steps
Sponsored — free quotes via ReallyMoving
Get a Survey
Check the property matches the approved plans — compare up to 5 quotes
Our Summary
- Planning permission for a large extension, establishing a number of potential options for the future - tw/26/00335/full
- The property is now a good size four bedroom house, but it can be further increased in size if needed, as a planning permission for a significant addition has recently been obtained - TW26/00335/FULL
Get alerted when similar properties are listed — Subscribe
Description
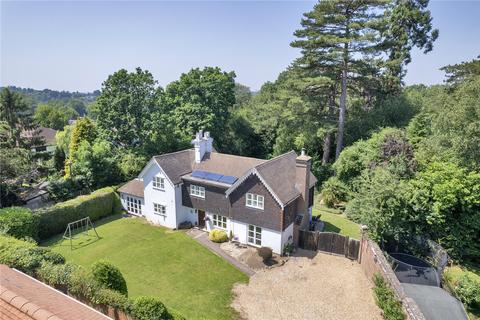
The property is a well-presented detached family house on the edge of the town centre, with a sizeable front garden and a driveway with electric car charger point. The house has a spacious ground floor layout, featuring a large main sitting room, an open-plan kitchen/diner, and a family room. The kitchen is equipped with high-end appliances and an island breakfast bar.
Upstairs, there are four bedrooms, including a principal bedroom with fitted wardrobes and a full bathroom, and two additional bedrooms with fitted wardrobes. The house also has a secluded rear garden with mature planting, trees, and generous terracing. A planning permission has been obtained for a significant addition to the property, allowing for further enlargement if desired.
The property spans approximately 2,334 square feet across 0.42 acres of land.