
Sponsored Get a Survey — free quotes via ReallyMoving
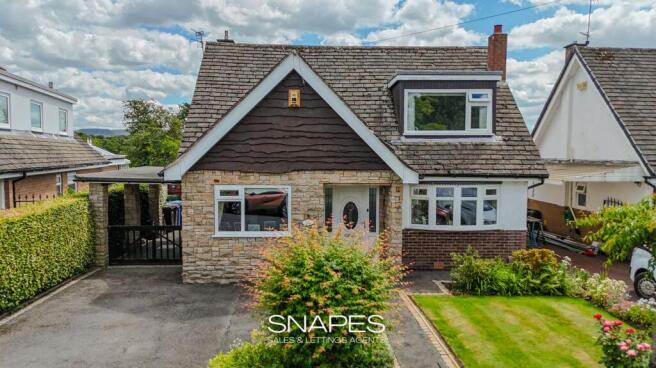
2 bed detached house
Next Steps
Sponsored — free quotes via ReallyMoving
Get a Survey
Check the property matches the approved plans — compare up to 5 quotes
Our Summary
- Loft Space Perfect for Conversion
- The space to the side subject to planning permission could be explored for extension, although the downstairs toilet is perfectly positioned to consider converting to a ground floor shower / washroom which could then serve a ground floor bedroom if required
- Note: The land (fields) to the rear of the property are subject to a planning application to build homes - IMPORTANT - There has been no decision made yet
Get alerted when similar properties are listed — Subscribe
Description
The property is a charming 2-bedroom detached house with adaptable accommodation over 2 levels. On the ground floor, the home features a large 27ft lounge with views to the front and rear, a family room/dining space, a kitchen area, a downstairs toilet, and a front dining/sitting room. The lounge measures 27ft and has three windows that allow extra natural light.
The kitchen is fitted and has a view into the garden. The ground floor also has a potential third bedroom and a side vestibule. Upstairs, there are two double bedrooms, one with a bank of fitted wardrobes and access to the front loft area, and a modern bathroom with a walk-in shower.
The attached garage has a brick build design and sits at the end of a side driveway. The rear garden features a patio area, slate sitting area, and well-stocked borders. The property sits in a quiet cul-de-sac, approximately 0.5 miles from shops and amenities.