
Sponsored Get a Survey — free quotes via ReallyMoving
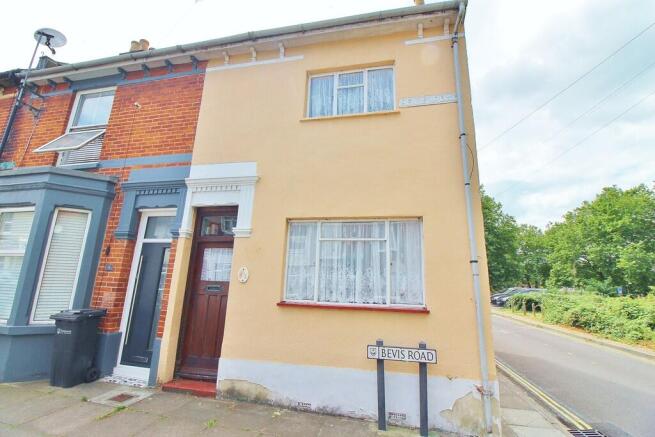
2 bed end of terrace house
Next Steps
Sponsored — free quotes via ReallyMoving
Get a Survey
Check the property matches the approved plans — compare up to 5 quotes
Our Summary
- 07m) Glazed window to front aspect, PVC double glazed window to rear aspect, stained glass window to side aspect, picture rail, feature fireplace with potential for open fire
- 82m) South facing, mainly laid to paving with flower & shrub borders, wooden storage shed, rear pedestrian access, potential for off road parking (subject to relevant planning consents)
Get alerted when similar properties are listed — Subscribe
Description
The property is a two double bedroom, end terraced house with partial double glazing. The accommodation includes a 23ft reception room, a 19ft kitchen/diner, an upstairs family bathroom, and two double bedrooms. The ground floor features a hardwood front door hallway, a reception room with a glazed window to the front aspect and a PVC double glazed window to the rear aspect, and a kitchen/diner with a base level unit, plumbing for a washing machine, and tiling to principal areas.
The first floor landing leads to bedroom one with a glazed window to the front aspect, bedroom two with a PVC double glazed window to the rear aspect, and a bathroom with an obscure PVC double glazed window to the rear aspect. The property also includes a south-facing garden with a wooden storage shed, rear pedestrian access, and potential for off-road parking.