
Sponsored Get a Survey — free quotes via ReallyMoving
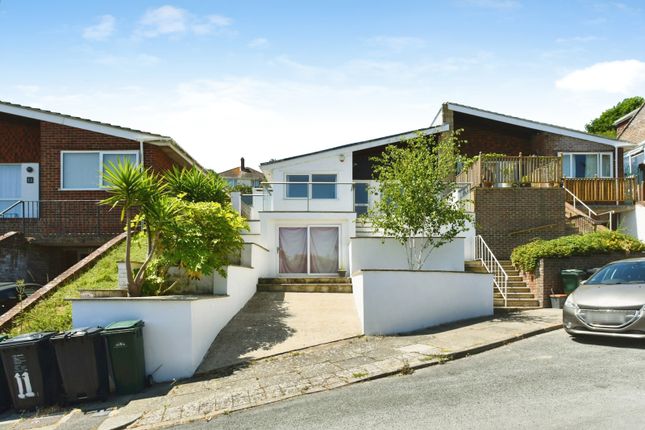
2 bed bungalow
Next Steps
Sponsored — free quotes via ReallyMoving
Get a Survey
Check the property matches the approved plans — compare up to 5 quotes
Our Summary
- Potential to extend stnc
- Offering well-maintained and versatile accommodation throughout, this attractive home combines comfortable single-storey living with significant scope for future enhancement, making it an appealing proposition for a wide range of purchasers
- The space has already benefited from some pipework for plumbing making connecting to existing services easier, its own independent electricity meter, and a front access door, making it particularly well suited for conversion into additional living accommodation, a home office, guest suite, studio, or potential holiday let accommodation, subject to any necessary permissions and approvals
- The property also offers considerable scope for extension and reconfiguration
- Subject to the necessary planning permissions and consents, there is potential to create additional accommodation by developing the loft space or by incorporating the garage into the main residence through the installation of an internal staircase from the hallway
- Offered for sale with no onward chain, this exceptional bungalow represents a rare opportunity to acquire a home in a highly desirable West Saltdean location, combining outstanding views, versatile accommodation, attractive gardens, and significant future potential
Get alerted when similar properties are listed — Subscribe
Description
The property is a semi-detached two double bedroom bungalow situated on an elevated plot in West Saltdean. The accommodation comprises a welcoming entrance hallway, a fitted kitchen with work surfaces and cabinetry, two spacious double bedrooms, and a modern bathroom. The front garden features attractively landscaped paving, a spacious seating terrace, and a contemporary glass balustrade.
The rear garden, with its west-facing aspect, has been arranged across a series of terraces with lawned sections, mature shrubs, and established planting. Externally, the property has a private driveway, off-road parking, a garage with potential for conversion, and a garden shed or other ancillary buildings are not mentioned, but the space has some plumbing and an independent electricity meter, suggesting it could be suitable for additional living accommodation. The property offers potential for extension and reconfiguration, including developing the loft space, incorporating the garage, and creating a rear single-storey extension, subject to necessary planning permissions and consents.