
Sponsored Get a Survey — free quotes via ReallyMoving
3 bed detached house
Next Steps
Sponsored — free quotes via ReallyMoving
Get a Survey
Check the property matches the approved plans — compare up to 5 quotes
Our Summary
- A substantial range of outbuildings, barns, offices and a showroom space provides outstanding versatility, offering huge scope for BUSINESS OWNERS, EQUESTRIAN USE, STORAGE, WORKSHOPS, MULTI-GENERATIONAL or HOLIDAY ACCOMMODATION (subject to planning) and a variety of lifestyle-led ventures
- Centred around a feature fireplace with oak surround and tiled hearth, this versatile space is perfect for large family occasions and also offers excellent potential for annexe accommodation in conjunction with the adjoining utility and cloakroom (subject to the necessary planning consents)
- Tiled walls and two windows provide a bright and practical space, further enhanced by an adjoining sauna cabin, with scope for modernisation to suit individual tastes
- A highly versatile space with clear scope for continued agricultural, storage or workshop use
- A practical and adaptable area with strong potential to support both lifestyle and business needs
- 66 (24'4" x 18'6") - A substantial and highly adaptable outbuilding with real development potential, featuring an insulated roof, double panel radiator and four double-glazed windows to the front and side, allowing plenty of natural light throughout
- With both main external access and a garage door leading to a basement level, the layout offers excellent scope for reconfiguration, making it a strong candidate for conversion into a holiday let, annexe or alternative income-generating use, subject to the necessary consents
Get alerted when similar properties are listed — Subscribe
Description
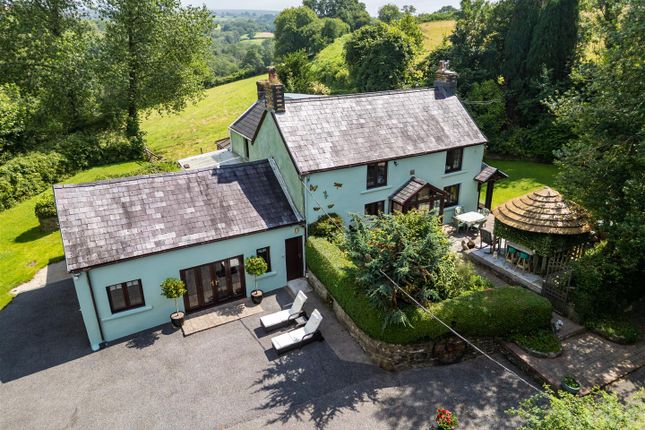
The property features a three bedroom farmhouse built in 1759 with 23 acres of land and commercial elements. The main residence has five reception rooms and living spaces, including a traditional farmhouse kitchen, a snug with exposed stone walls and original beams, and a dining room with period character and a decorative fireplace. The property also includes a conservatory and a reception room with French doors leading outside.
The exterior features beautifully maintained gardens, mature planting, and multiple seating spaces. The property is accompanied by a range of outbuildings, including barns, offices, a showroom space, and a detached heated indoor swimming pool complex with a bar and hot tub zone.