
Sponsored Get a Survey — free quotes via ReallyMoving
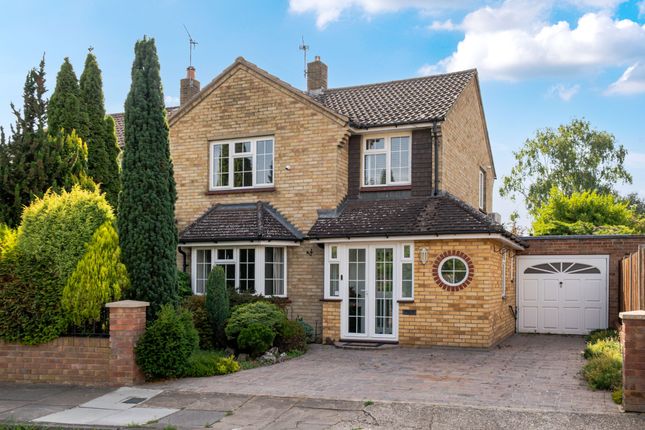
3 bed detached house
Next Steps
Sponsored — free quotes via ReallyMoving
Get a Survey
Check the property matches the approved plans — compare up to 5 quotes
Our Summary
- Offering scope to commission a double storey extension on the side, subject to planning permission
Get alerted when similar properties are listed — Subscribe
Description
This home features an open-plan kitchen with bespoke solid wood cabinetry, luxurious quartz work surfaces, and a statement central island with a Smeg gas hob and pop-up extractor. The space also includes underfloor heating, integrated appliances such as a Liebherr fridge and Smeg steam oven, and stylish real marble splashbacks. The kitchen flows seamlessly into the conservatory, creating a spacious open-plan living area with underfloor heating and reverse-cycle air conditioning.
There is also a separate living room, four well-proportioned bedrooms, and a family bathroom with a contemporary white suite. Outside, the property has an impressive 90-foot west-facing rear garden with mature shrubs, a rockery, and a pond, as well as a front garden with off-road parking and an attached garage.