
>
Sponsored Get a Survey — free quotes via ReallyMoving
2 bed end of terrace house
Mill Road, Rochester, Kent ME2
Planning
£300,000
Next Steps
Sponsored — free quotes via ReallyMoving
Get a Survey
Check the property matches the approved plans — compare up to 5 quotes
Our Summary
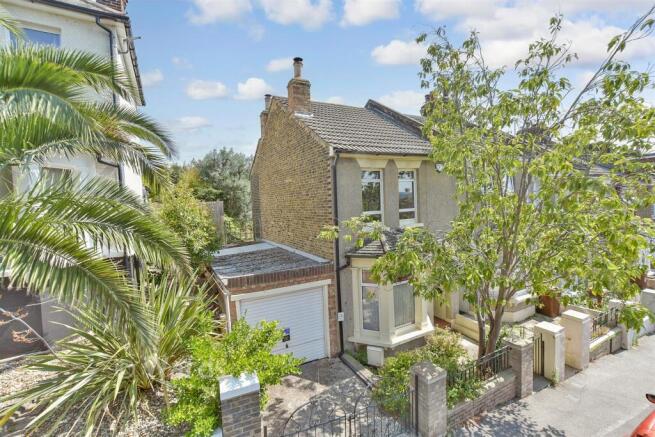
- One of the great features with this home is the garage to the side and also the potential to extend over subject to the necessary planning permission being obtained
Get alerted when similar properties are listed — Subscribe
Description
The property is situated on a tree-lined road near the town center and mainline railway station, with a garage to the side and potential for extension with planning permission. It has a downstairs cloakroom and shower room, as well as a driveway. The interior layout includes an entrance lobby, entrance hall, lounge, dining room, kitchen, toilet, landing, and two bedrooms.
The property also features front and rear gardens.