
Sponsored Get a Survey — free quotes via ReallyMoving
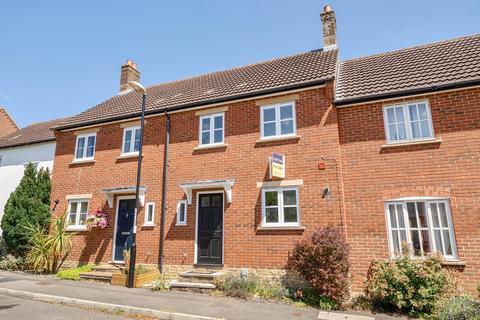
3 bed terraced house
Next Steps
Sponsored — free quotes via ReallyMoving
Get a Survey
Check the property matches the approved plans — compare up to 5 quotes
Our Summary
- POTENTIAL FOR EXTENSION (subject to planning permission)
- There is plenty of potential to add an extension at the rear, subject to the necessary permission
Get alerted when similar properties are listed — Subscribe
Description
The property is a modern, terraced house situated in a popular residential address on the outskirts of Sherborne town. It has a level, lawned rear garden with an easterly aspect and a single garage plus driveway parking for one car. The house benefits from good levels of natural light, timber double glazing, and a mains gas fired radiator central heating system.
The accommodation is arranged over two floors, featuring an entrance reception hall, sitting room/dining room, kitchen, ground floor WC, first floor landing, three bedrooms, and a family bathroom. The first floor bedrooms have double glazed windows to the rear, and the family bathroom has a modern white suite and double glazed window to the front. The main garden is at the rear of the property, measuring approximately 34' by 17'5, and is enclosed by timber panel fencing.
It includes a patio seating area, outside light, and outside tap.