
Sponsored Get a Survey — free quotes via ReallyMoving
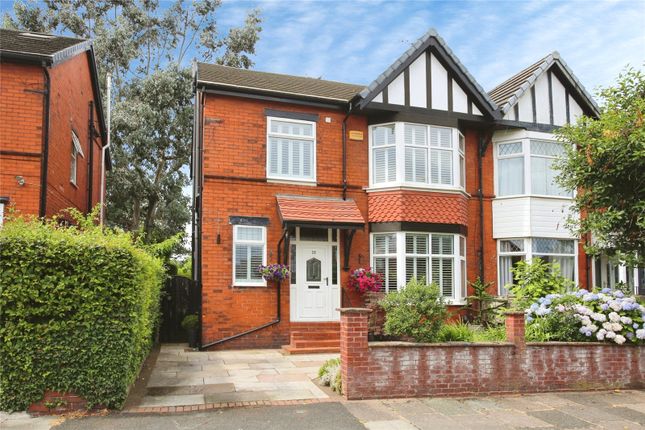
5 bed semi-detached house
Next Steps
Sponsored — free quotes via ReallyMoving
Get a Survey
Essential before buying a property with potential — compare up to 5 quotes free
Our Summary
- The lower ground floor presents a versatile collection of four useful cellar chambers together with a separate WC, offering excellent potential for hobbies, storage, workshop space or further development, subject to any necessary permissions
Get alerted when similar properties are listed — Subscribe
Description
This Edwardian semi-detached home spans 2,250 sq ft across four beautifully proportioned floors. The property features a welcoming 18ft reception hall with a ground floor WC, an elegant bay-fronted living room, and an 18ft sitting room with French doors leading to the west-facing landscaped gardens. The kitchen diner flows into a contemporary kitchen with integrated appliances, and a separate utility room offers storage and central heating boiler preparation space.
The lower ground floor has four cellar chambers and a separate WC, and the first floor has a generous landing leading to three double bedrooms and a family bathroom. The principal bedroom is an en-suite with an elegant freestanding bath, and there's a further turning staircase to a top floor double bedroom and study/bedroom. The property retains original features such as stripped pine flooring, internal doors, and cast iron fireplaces, along with modern details like UPVC double glazing and a modern gas central heating system.
Externally, the property has a flagged driveway, attractive front gardens, and a delightful rear garden with a paved patio, raised decking, vegetable beds, and two greenhouses.