
Sponsored Get a Survey — free quotes via ReallyMoving
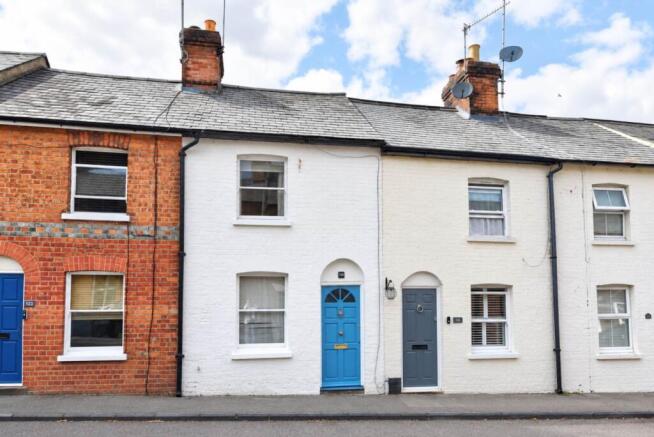
2 bed terraced house
Next Steps
Sponsored — free quotes via ReallyMoving
Get a Survey
Check the property matches the approved plans — compare up to 5 quotes
Our Summary
- Potential to extend subject to necessary consents
- With the relevant planning consents, the property could be extended to the side, to maximise the size of the kitchen
Get alerted when similar properties are listed — Subscribe
Description
The property features a spacious reception room with an original feature fireplace, fitted storage cupboards, and traditional sash windows overlooking the rear garden. The room is fully carpeted and has a warm and inviting atmosphere. The kitchen is a galley-style layout with amber-toned base units, an integrated oven, and a ceramic sink.
The bathroom is a well-appointed suite with a bath, overhead shower, and heated towel rail. The first floor has two double bedrooms, both with pleasant natural light and fitted storage. The rear garden features a patio seating area and a rear access gate for easy bin access.
The property has the potential for side extension with relevant planning consents.