
Sponsored Get a Survey — free quotes via ReallyMoving
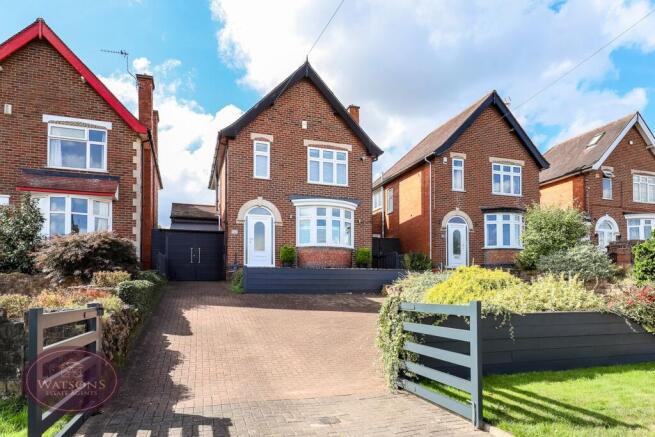
3 bed detached house
Next Steps
Sponsored — free quotes via ReallyMoving
Get a Survey
Check the property matches the approved plans — compare up to 5 quotes
Our Summary
- Potential To Extend (STPP)
- Planning permission has been granted for a single storey side and rear extension, planning no: 21/02266/PFUL3
Get alerted when similar properties are listed — Subscribe
Description
This three-bedroom detached property features two reception rooms, a garden room, a porch, and a beautiful south west-facing rear garden with an outdoor office. The property includes an entrance hall with a staircase, a lounge, a dining room, a kitchen, and a shower room on the first floor, plus a loft room. The garden room and dining room open to a larger kitchen area, which is equipped with a range of matching wall and base units, and integrated appliances.
The property has a block paved driveway providing ample off-road parking, and a generously sized, privately enclosed south west-facing garden with a paved patio seating area, a turfed lawn, and a Summer house. Planning permission has been granted for a single-storey side and rear extension.