
Sponsored Get a Survey — free quotes via ReallyMoving
6 bed detached house
Next Steps
Sponsored — free quotes via ReallyMoving
Get a Survey
Essential before buying a property with potential — compare up to 5 quotes free
Our Summary
- Variety of useful outbuildings providing development potential (STP)
- Agent's notesi) A planning pre-application has been undertaken which suggests there should be the opportunity for development/conversion of the outbuildings for separate or supplementary residential accommodation to the main house
Get alerted when similar properties are listed — Subscribe
Description
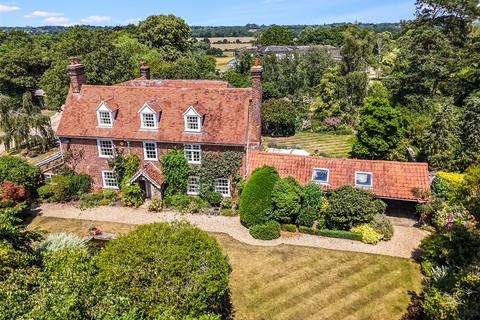
Old Hill House is a 15th-century period house spanning 4,210 sq ft, with brick and rendered elevations and a peg tiled roof. The property features six bedrooms, six reception rooms, and six bathrooms, including a kitchen/breakfast room with light-colored units and non-integrated appliances. The interior showcases captivating internal framing, fireplaces, and tall sash windows, while the exterior facades feature a combination of brick and rendered elevations.
The house has three levels, with two reception rooms on the ground floor, and four bedrooms with two en-suite bathrooms on the first floor. The property's outdoor area encompasses over 3,500 sq ft of outbuildings, including a workshop, garden store, greenhouse, and a former agricultural barn with a four-bay cart lodge, storage facilities, and a WC. The gardens feature well-maintained lawns, diverse borders with a variety of plants and shrubs, and a charming pond.
The property sits on 1.44 acres of land, with a pathway, mature trees, and a designated space for cultivating vegetables.