
Sponsored Get a Survey — free quotes via ReallyMoving
3 bed detached house
Next Steps
Sponsored — free quotes via ReallyMoving
Get a Survey
Check the property matches the approved plans — compare up to 5 quotes
Our Summary
- Equipped with fitted cabinetry, dedicated bays for logs and garden machinery, and a substantial boarded loft accessed by a bespoke timber staircase, the garage offers scope for a variety of future uses such as separate office, hobby room or teenage hideaway, subject to the relevant planning permissions
Get alerted when similar properties are listed — Subscribe
Description
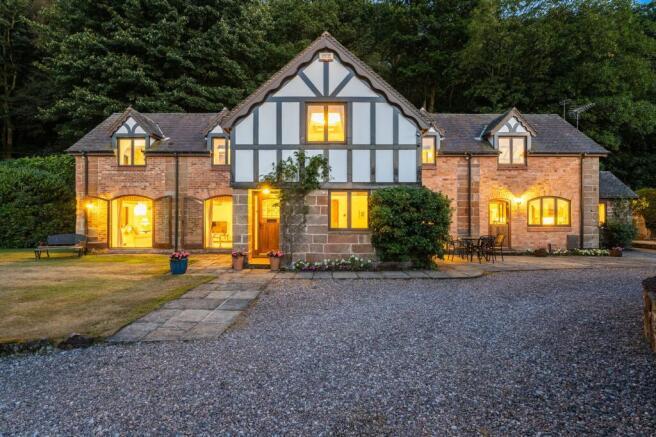
Moathouse Barn is a 19th-century farm building converted into a home in 1989/90, situated in the village of Beeston, Cheshire. The property features a mellow brick exterior with warm sandstone walls and Tudor-esque black-and-white gables. The interior boasts exposed beams, tactile sandstone, and a seamless blend of old and new.
The property has a sweeping driveway with an oversized double garage, which offers scope for future uses such as a separate office or hobby room. The barn has three bedrooms, a study, a cloakroom, and a light-filled lounge with arched French doors opening onto the front garden. The dining room and kitchen feature multicoloured stone flooring, large beams, and a cherry red Aga.
The utility room provides plumbing for a washing machine-dryer and access to the patio. The first-floor landing has a vaulted, beam-dressed ceiling, and bedroom three has a wealth of fitted wardrobes offering plenty of storage.