
Sponsored Get a Survey — free quotes via ReallyMoving
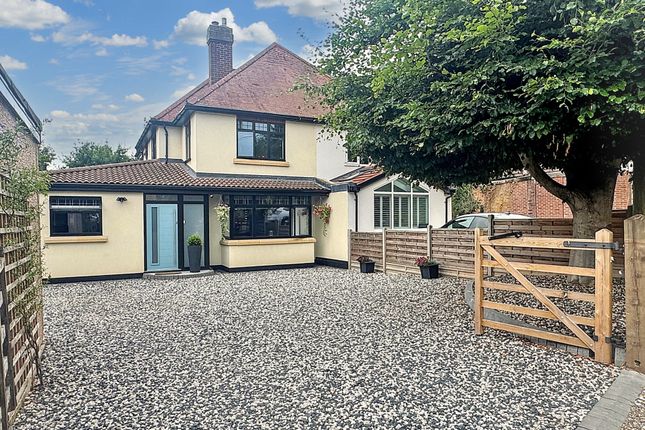
4 bed semi-detached house
Next Steps
Sponsored — free quotes via ReallyMoving
Get a Survey
Check the property matches the approved plans — compare up to 5 quotes
Our Summary
- The adjacent shower room offers excellent potential to be incorporated as an en-suite to this room, as originally intended
- The ground floor side extension has been built with foundations engineered to support a second storey, providing scope for further expansion, subject to necessary planning consents
- To the front of the property, a detached storages shed offers excellent potential to be converted into a garage or studio, also subject to planning
- 60m) Offering excellent potential to be converted into a garage or studio, subject to the necessary planning or building regulation approval
Get alerted when similar properties are listed — Subscribe
Description
The property is a semi-detached home situated on a private road in Kenilworth, overlooking open fields and near Kenilworth Castle. It features up to four bedrooms and two reception rooms, with an impressive open-plan kitchen/family room that includes high-end finishes, bi-fold doors, and a composite decked seating area leading to a west-facing rear garden. The ground floor also includes a utility room, a stylish shower room, and a study/guest bedroom.
The first floor has a spacious main bedroom with a Juliet balcony, two further double bedrooms, and a versatile fourth room that could be converted into an en-suite. The property has a large stone-chipped driveway, a detached storage shed, and underfloor heating throughout.