
Sponsored Get a Survey — free quotes via ReallyMoving
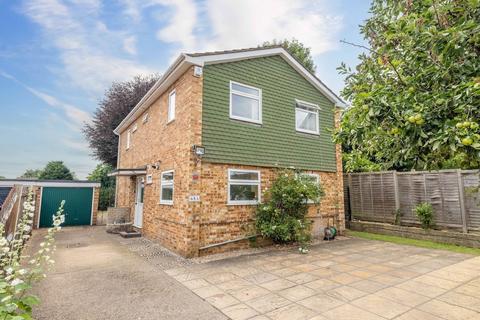
4 bed detached house
Next Steps
Sponsored — free quotes via ReallyMoving
Get a Survey
Check the property matches the approved plans — compare up to 5 quotes
Our Summary
- Planning Permission to Extend to Rear
- Planning permission for a 6-meter rear extension covering the width of the house has been granted by Buckinghamshire Council
- Mobile Signal 4G and 5G excellent data and voice Construction Type Ground Floor: Tiled with insulation and underfloor heating First floor: carpeted Roof: Pitched, 50 mm loft insulationWalls: Cavity wall, filled cavityWindows: Fully double glazedLighting: Low energy lighting in all fixed outlets Existing Planning Permission A planning permission has been granted by Bucks council for a rear extension
Get alerted when similar properties are listed — Subscribe
Description
The property is a detached four-bedroom family home with 1,350 sq. ft. of accommodation. It features a wide entrance hallway, a modern kitchen/dining area, and an impressive living/family room seamlessly connected to a conservatory. There is also a convenient cloakroom on the ground floor.
The first floor has four good-sized bedrooms, all served by a stylish four-piece family bathroom. Externally, the property has large front and rear gardens with a lawn, mature trees, and shrub borders, a driveway, garage, and a patio area for outdoor gatherings.