
Sponsored Get a Survey — free quotes via ReallyMoving
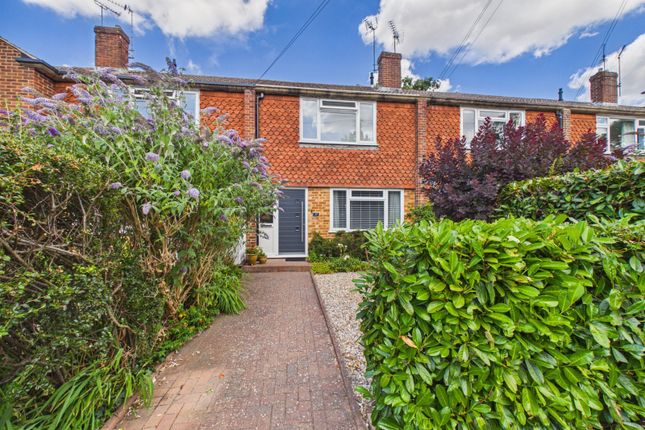
2 bed terraced house
Next Steps
Sponsored — free quotes via ReallyMoving
Get a Survey
Check the property matches the approved plans — compare up to 5 quotes
Our Summary
- To the first floor, there is a refitted three piece bathroom suite at the top of the landing as well as two large double bedrooms, of which the master bedroom has fitted wardrobes and has the potential to split the room into two smaller rooms, which a lot of neighbouring properties have done and converted the home into a three bedroom
- To the front aspect, there is a pleasant front garden, which could be converted to driveway parking, subject to planning permission
Get alerted when similar properties are listed — Subscribe
Description
The property is a terraced home with a 17ft living room to the front aspect, a 15ft kitchen/dining room to the rear aspect, and a conservatory leading to a rear garden with an Indian Sandstone patio area, artificial grass, and a shed with a garage. The garden also features driveway parking to the rear. Upstairs, there are two large double bedrooms, including a master bedroom with fitted wardrobes that could be split into two rooms, and a refitted three-piece bathroom suite.
The front garden is pleasant and has the potential to be converted to driveway parking with planning permission.