
Sponsored Get a Survey — free quotes via ReallyMoving
4 bed detached house
Next Steps
Sponsored — free quotes via ReallyMoving
Get a Survey
Essential before buying a property with potential — compare up to 5 quotes free
Our Summary
- Features- Kitchen with custom built eye level and base level units, wooden countertops with oak countertops surrounding the sink double aspect, feature beams, Butler sink, fridge, space for dishwasher, and a De Longhi electric double oven with a gas six-burner hob- Dining room with large inglenook fireplace, and wood burner,- Sitting room with three windows, one of which was the original front door, a double aspect bringing lots of light flooding through the room, another large inglenook fireplace with bakers’ oven- Study/snug with large storage cupboard and more storage space under the stairs- Cloakroom with w/c and basin- Principal bedroom with double aspect, plenty of wardrobe space- Three further double bedrooms on the first floor, one of which has a double aspect and built in wardrobes – possibility for conversion to an ensuite- Family bathroom with quirky exposed pipework, free standing bath, separate shower, basin, w/c and heated towel rail- The loft space stretches across the footprint of the house and has electrics, is boarded and has a ladder for access and may offer further potential subject to the necessary consents
- There is more potential here to add a kitchenette to the living space either on this level or below where the study/home office is currently sited (subject to any necessary consents)
Get alerted when similar properties are listed — Subscribe
Description
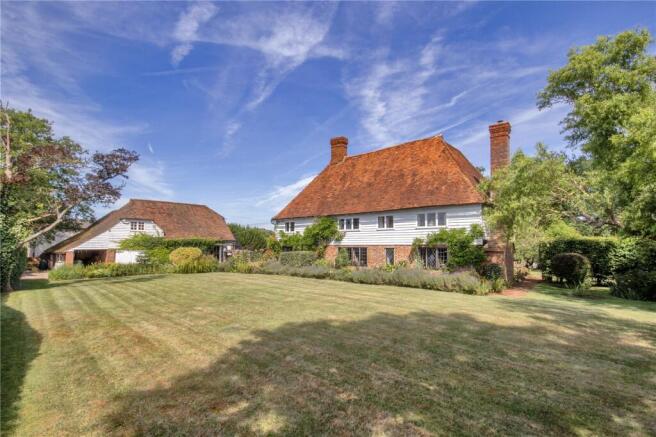
Park Farm House is a 16th Century Grade II listed period farm house with a host of original features including exposed beams, original oak pegged oak doors, and an inglenook fireplace with bread oven. The property has been extended and now provides flexible living space, as well as a converted barn which serves as a holiday let on the first floor. The property is surrounded by 4.5 acres of land, including gardens, which wrap around the house, and two paddocks. The interior features include:
* A kitchen with custom built eye level and base level units, wooden countertops, and a De Longhi electric double oven * A dining room with a large inglenook fireplace and a wood burner * A sitting room with three windows and a double aspect * A study/snug with storage space * A cloakroom with w/c and basin * Four double bedrooms, including one with a double aspect and built-in wardrobes * A family bathroom with a free standing bath, separate shower, and heated towel rail
The property also includes a detached barn/garage with two large garage bays and an area used as a studio/home office. An outside staircase leads to the holiday let on the first floor, which has two double bedrooms, a sitting area, and a separate bathroom.