
Sponsored Get a Survey — free quotes via ReallyMoving
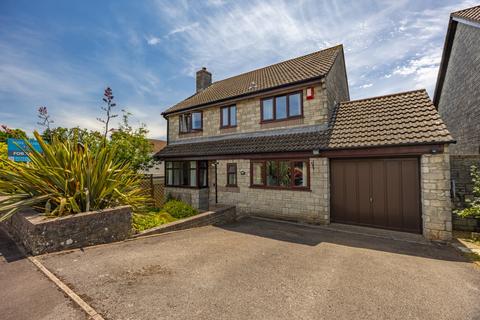
4 bed detached house
Next Steps
Sponsored — free quotes via ReallyMoving
Get a Survey
Essential before buying a property with potential — compare up to 5 quotes free
Our Summary
- Driveway parking and a single garage(options to convert into more accommodation subject to consents)
- 65m), which offers exciting potential for conversion into additional living space, subject to necessary consents
Get alerted when similar properties are listed — Subscribe
Description
This detached family home, circa 1987, spans approximately 1442 sq ft and features three reception rooms, four double bedrooms, and a spacious kitchen. The ground floor includes a hallway, cloakroom, living room with bay window and fireplace, dining room with French doors leading to the rear garden, and a study or additional bedroom. The first floor features four well-proportioned double bedrooms, two with fitted wardrobes, a principal bedroom with en-suite shower room, and a contemporary family bathroom.
The adaptable loft area provides additional storage or a hobby space, while the private rear garden boasts a wooden decked area, well-maintained lawn, and planting beds. A single garage with potential for conversion into additional living space and a driveway providing off-street parking are also features of the property.