
Sponsored Get a Survey — free quotes via ReallyMoving
3 bed property
Next Steps
Sponsored — free quotes via ReallyMoving
Get a Survey
Check the property matches the approved plans — compare up to 5 quotes
Our Summary
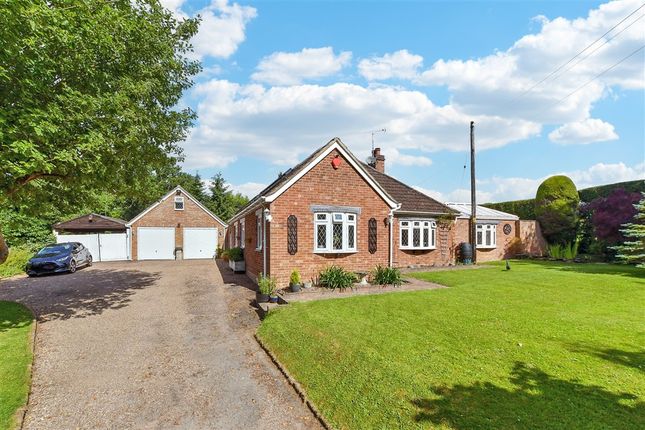
- Garage had planning permission for an annexe and various range of outbuildings
- Subject to normal planning permissions, excellent scope to extend the main property too
Get alerted when similar properties are listed — Subscribe
Description
The chalet bungalow features entrance hall, kitchen/breakfast room, dining room, lounge, conservatory, three bedrooms, bathroom, en-suite closet, and a double garage. Externally, there is a front and rear garden, driveway, room-sized summer house, and off-road parking. Room sizes include entrance hall ( dimensions not specified), kitchen/breakfast room (13'11 x 11'11), dining room (10'11 x 9'10), lounge (11'11 x 11'11), conservatory (15'5 x 13'2), bedroom 2 (11'11 x 11'10), bedroom 3 (11'0 x 8'8), bedroom 1 (14'5 x 12'9), bathroom, en-suite closet, double garage (dimensions not specified), office (dimensions not specified), and summer house (17'4 x 11'9).