
Sponsored Get a Survey — free quotes via ReallyMoving
5 bed detached house
Next Steps
Sponsored — free quotes via ReallyMoving
Get a Survey
Check the property matches the approved plans — compare up to 5 quotes
Our Summary
- An airy galleried landing leads to five well-proportioned bedrooms, along with an airing cupboard and access to a loft space with potential for further development, subject to permissions
- The detached double garage offers secure parking or additional storage, while the brick-built garden room to the rear presents further potential
- General InformationPlanning Permission & Building Regulations: It is the responsibility of Purchasers to verify if any planning permission and building regulations were obtained and adhered to for any works carried out to the property
Get alerted when similar properties are listed — Subscribe
Description
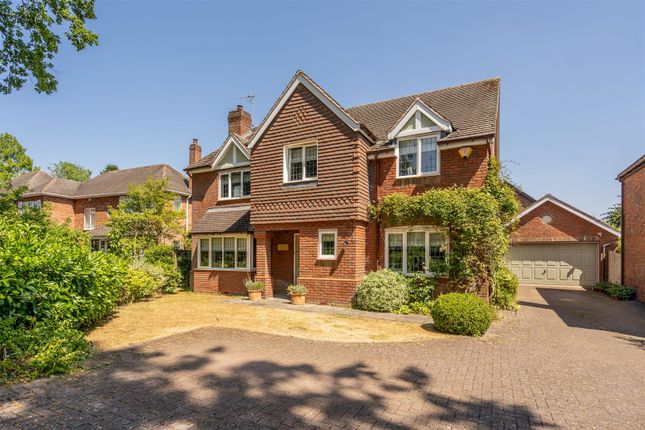
This detached home is positioned within a small gated development in Dorridge, with a bespoke design that offers a thoughtful balance of space, practicality, and comfort. The ground floor features a central hallway, a study with bespoke fitted furniture, a living room with a gas fire, a dining room that links to an orangery with a lantern roof light, a games room, a kitchen with in-frame cabinetry and marble worktops, and a utility room. Upstairs, there are five well-proportioned bedrooms, including a principal bedroom with an en-suite bathroom and a large dressing room, a bedroom with an en-suite bathroom, a bedroom with a Jack and Jill bathroom, and two more bedrooms with fitted storage.
The home also features a private garden, a patio area, a lawn and planted sections, a detached double garage, and a brick-built garden room. The property provides ample space for a family to live and entertain, with a natural flow between the main living spaces and a strong connection to the garden.