
Sponsored Get a Survey — free quotes via ReallyMoving
8 bed detached house
Next Steps
Sponsored — free quotes via ReallyMoving
Get a Survey
Essential before buying a property with potential — compare up to 5 quotes free
Our Summary
- This floor offers excellent potential to create a self-contained space for an au pair or teenager
Get alerted when similar properties are listed — Subscribe
Description
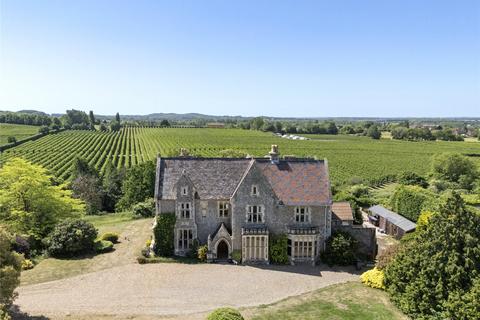
The property is a substantial Grade II listed Victorian country house built in 1854 in the Gothic style, situated on elevated ground with commanding views of the Kentish countryside. It has finely detailed architecture, including distinctive stone exterior and elegant interior with high ceilings, ornate decorative cornice work, original stone fireplaces, and tall mullioned bay windows. The ground floor features a reception hall with elaborate cornice work, four reception rooms, and a grand staircase.
The main rooms include a dark marbled fireplace, a tall mullioned bay window with window seat, and a kitchen with bespoke units, integrated appliances, and a gas-fired double Aga. The conservatory stretches across the back of the house, offering superior views. The first floor has a principal suite with double aspect bedroom, dressing room, and spacious en-suite bathroom.
There are three further double bedrooms and a family bathroom. The second floor has four good-sized bedrooms, one with an en-suite shower room, and a bathroom. The property sits on 3.6 acres of grounds, including a park-like setting with mature trees, a pond, a small orchard, a large expanse of lawn, a stone fountain, and formal gardens with a paved patio, outdoor heated swimming pool, and tennis court.