
Sponsored Get a Survey — free quotes via ReallyMoving
7 bed detached house
Next Steps
Sponsored — free quotes via ReallyMoving
Get a Survey
Check the property matches the approved plans — compare up to 5 quotes
Price History
Our Summary
- Planning consent approved for an Annexe Leisure Facility (as part of the original planning application)
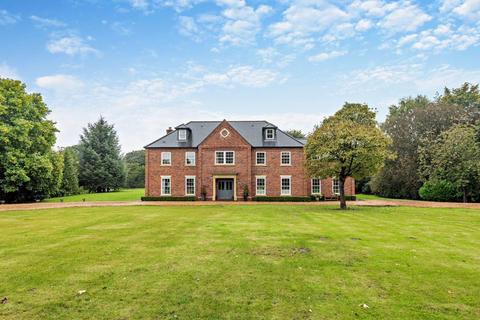
- Set within approximately four acres of private and completely secluded grounds and yet centrally positioned within the village of Norley this stunning well proportioned family home, built in 2015 by the current vendors, extends to a generous 5,500 sqft, with planning consent approved for an Annexe Leisure Facility extending to over 700sqft
- Set within approximately four acres of private and completely secluded grounds and yet centrally positioned within the village of Norley this stunning well proportioned family home, built in 2015 by the current vendors, extends to a generous 5,500 sq ft, with planning consent approved for an Annexe Leisure Facility extending to over 700 sqft
- • Extensive and completely secluded grounds extending to circa 4 acres, Large detached Garage • Planning consent approved for an Annexe Leisure Facility (as part of the original planning application)LocationNorley is set amidst the Cheshire countryside on the fringe of Delamere Forest which offers a host of outdoor activities including good walks, mountain biking, horse riding, nature trails, a train station and highly regarded golf course
- The gardens are principally laid to lawn for easy maintenance, but provide scope for further planting or a small paddock and extend to the front, both sides and the rear of the property, with a natural wildlife garden beyond which include a variety of mature trees and shrubs creating a blanket of privacy
Get alerted when similar properties are listed — Subscribe
Description
This stunning family home, built in 2015, sits on approximately four acres of private and secluded grounds in the village of Norley, Cheshire. The property boasts a generous 5,500 square feet of living space, with planning consent approved for an additional 700 square foot leisure facility. The home features a spacious central reception hall, drawing room, dining room, kitchen-dining-family room, garden room, and sitting/playroom.
The master bedroom suite includes a dressing room and en-suite bathroom, while four further double bedrooms and four additional bathrooms (three en-suite) complete the first floor. The second floor offers two more double bedrooms, one with an en-suite bathroom, which could be adapted for various uses. The property also features underfloor heating throughout the ground and first floors, as well as a large detached garage.
The extensive grounds offer plenty of outdoor space, and the property is conveniently located near Delamere Forest, with its many outdoor activities, and close to Chester, Liverpool, and Manchester.