
Sponsored Get a Survey — free quotes via ReallyMoving
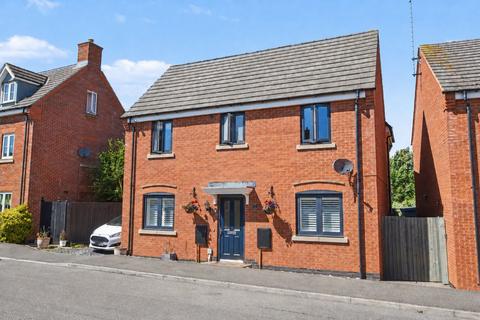
4 bed detached house
Next Steps
Sponsored — free quotes via ReallyMoving
Get a Survey
Essential before buying a property with potential — compare up to 5 quotes free
Our Summary
- There is with the right vision scope to create an ideal garden with a seamless connecting to the kitchen diner thanks to the bi folding doors
Get alerted when similar properties are listed — Subscribe
Description
The property is a detached four-bedroom home arranged over two floors, with an entrance hall that leads to living and kitchen areas, as well as a downstairs cloakroom. The open plan kitchen diner features a large island, modern kitchen units, under floor heating, and bi-folding doors to the outside. There is also a separate utility room, a living room, and a family room/study.
The first floor includes a landing, four double bedrooms, a family bathroom, and three en-suite shower rooms. Two of the bedrooms have built-in wardrobes and en-suite shower rooms of their own. The property also has a single garage, off-road parking for two vehicles, and an outdoor patio seating area and lawn space.