
Sponsored Get a Survey — free quotes via ReallyMoving
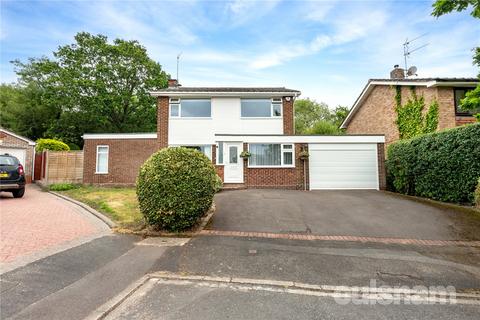
3 bed detached house
Next Steps
Sponsored — free quotes via ReallyMoving
Get a Survey
Check the property matches the approved plans — compare up to 5 quotes
Our Summary
- Further enhancing its appeal, the property benefits from approved planning permission (Ref: 23/01226/FUL) for the addition of a fourth bedroom and an extra bathroom, providing excellent scope to accommodate a growing family
Get alerted when similar properties are listed — Subscribe
Description
The property is a three double bedroom detached family home situated on a corner plot at the end of a peaceful cul-de-sac in the village of Blackwell. The home enjoys a delightful and generously sized rear garden with an expansive porcelain patio and a predominantly laid-to-lawn area bordered by mature flower and shrub beds. The property features a bright and spacious entrance hall, a versatile study/playroom, a contemporary downstairs shower room, and an impressive open-plan kitchen/dining room with a range of fitted units and integrated appliances.
The kitchen/diner opens directly onto the patio, creating a seamless transition between indoor and outdoor living spaces. The home also has a utility room, a double garage with electric door, power, and lighting, and a conservatory with a glazed roof enjoying delightful views over the garden. The first floor has a spacious landing leading to three generously sized double bedrooms, served by a well-appointed family bathroom.