
Sponsored Get a Survey — free quotes via ReallyMoving
4 bed detached house
Next Steps
Sponsored — free quotes via ReallyMoving
Get a Survey
Check the property matches the approved plans — compare up to 5 quotes
Our Summary
- Further Opportunities Planning permission had been granted under Application no's: 21/4698C and 17/2645C
- Single storey kitchen extension and basement accommodation for potential leisure/fitness suite, and extension to the garage
- The planning has since lapsed so would require re-application
Get alerted when similar properties are listed — Subscribe
Description
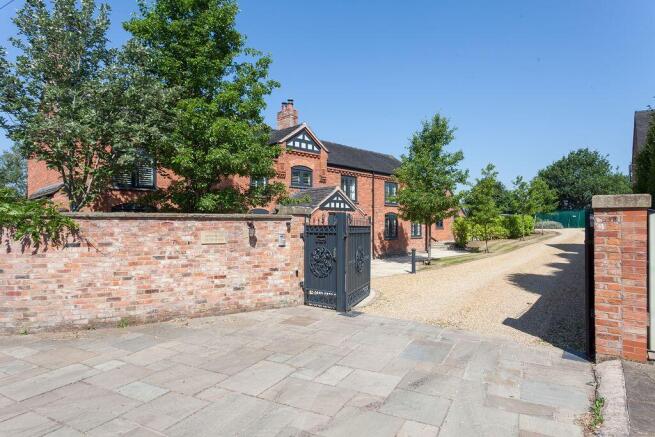
The property is a Tudor-style farmhouse with approximately 3000 square feet of living space, built around a 0.7-acre plot. The home features exposed oak beams, purlins, and stone walls, as well as bespoke cabinetry and handcrafted finishes. Key living spaces include a drawing room with a stone fireplace, a library/music room, a breakfast kitchen with central island and high-end appliances, and an orangery with roof lantern and French doors to the gardens.
The principal bedroom suite is an indulgent retreat with a freestanding roll-top bath and a luxurious en-suite. The home also has a guest accommodation wing, a detached triple garage, and beautifully stocked gardens with Indian stone terraces and a central water feature.