
Sponsored Get a Survey — free quotes via ReallyMoving
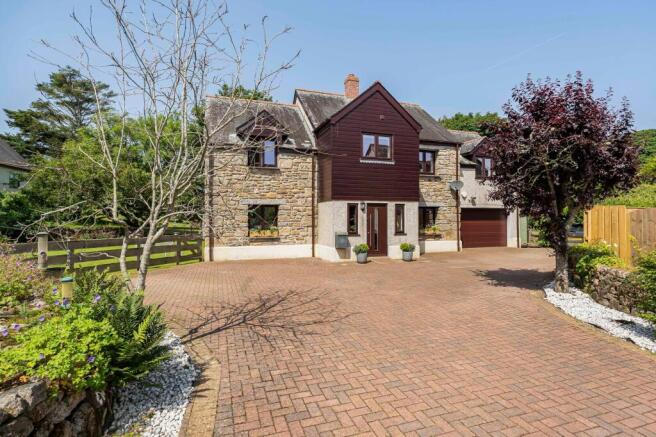
4 bed detached house
Next Steps
Sponsored — free quotes via ReallyMoving
Get a Survey
Check the property matches the approved plans — compare up to 5 quotes
Our Summary
- The property previously had planning permission to re-model internally and extend to the rear, providing the most amazing open plan kitchen, dining and living spaces enjoying the views on offer, whilst upstairs will provide an extremely generous 29ft x 20ft Master Suite - plans available
Get alerted when similar properties are listed — Subscribe
Description
This executive-style, detached residence is situated on the site of the former Godolphin Mill and offers approximately 2,161 sq.ft. of accommodation. The property benefits from a modern kitchen and bathrooms, four double bedrooms, and a spacious reverse-level first-floor lounge/dining/family room with a balcony providing superb views. The home also features a large integral garage, parking for eight cars, and generous mature gardens bordering the River Hayle.
The property previously had planning permission to remodel and extend, providing a potential open-plan kitchen, dining, and living space with a master suite. The interior features include a full-length double-glazed front door, inset spotlights, oak and glass staircase, and windows with dual-aspect views. The property has a 29ft x 20ft balcony, a large integral garage with electric door, and space for a washing machine and tumble dryer.
The mature gardens wrap around the property, including a patio area, lawn areas, and direct frontage to the River Hayle.