
Sponsored Get a Survey — free quotes via ReallyMoving
3 bed semi-detached house
Next Steps
Sponsored — free quotes via ReallyMoving
Get a Survey
Essential before buying a property with potential — compare up to 5 quotes free
Our Summary
- Positioned on the first floor at the front of the building, the principal bedroom is accompanied by an expansive dressing room, with scope to introduce an en-suite bathroom if desired
Get alerted when similar properties are listed — Subscribe
Description
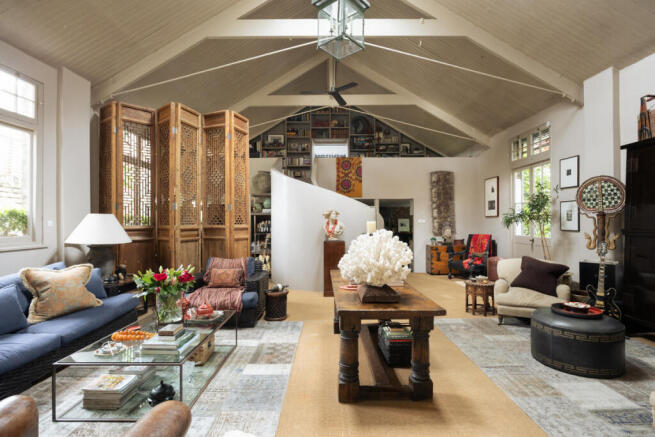
The property is a uniquely adapted home situated in over 2,800 sq ft of space. The principal living area features double-height vaulted ceilings, flooded with natural light through rooflights and tall sash windows, and opens onto a west-facing courtyard garden. A secondary reception room serves as a flexible space near the front of the house, and a family bathroom is adjacent.
The kitchen introduces a rich material palette with slate flooring, granite worktops, and exposed brickwork, and a spiral staircase rises to a mezzanine level with a library, study area, and double doors leading to a bedroom and en-suite shower room. A principal bedroom on the first floor is accompanied by an expansive dressing room and has scope for an en-suite bathroom. The property retains its original character alongside contemporary interventions.