
Sponsored Get a Survey — free quotes via ReallyMoving
3 bed terraced house
Next Steps
Sponsored — free quotes via ReallyMoving
Get a Survey
Check the property matches the approved plans — compare up to 5 quotes
Our Summary
- Planning Permission Granted for Porch & Loft Extension
- Furthermore, planning permission has been granted for a porch and loft extension
- Positioned within a cul-de-sac setting, this home has been altered and added to its original design on the ground floor and comes with the added benefit of planning permission granted for a front porch and loft extension
Get alerted when similar properties are listed — Subscribe
Description
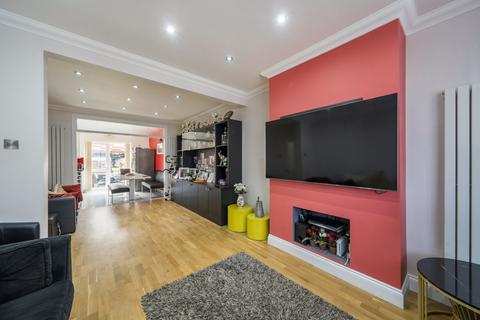
The property is a bay-fronted terraced house with a front garden providing off-road parking and additional on-street parking available. The interior features a combination of wood effect laminate and tiled flooring, with inset ceiling spotlights. The ground floor includes a modern shower room, a through lounge, and a kitchen/diner with double-glazed French doors leading to a well-kept garden with a covered patio and lawn area.
The garden also features two timber storage sheds. The first floor has two double bedrooms with fitted wardrobes and cupboards, a single bedroom, and a family bathroom.